
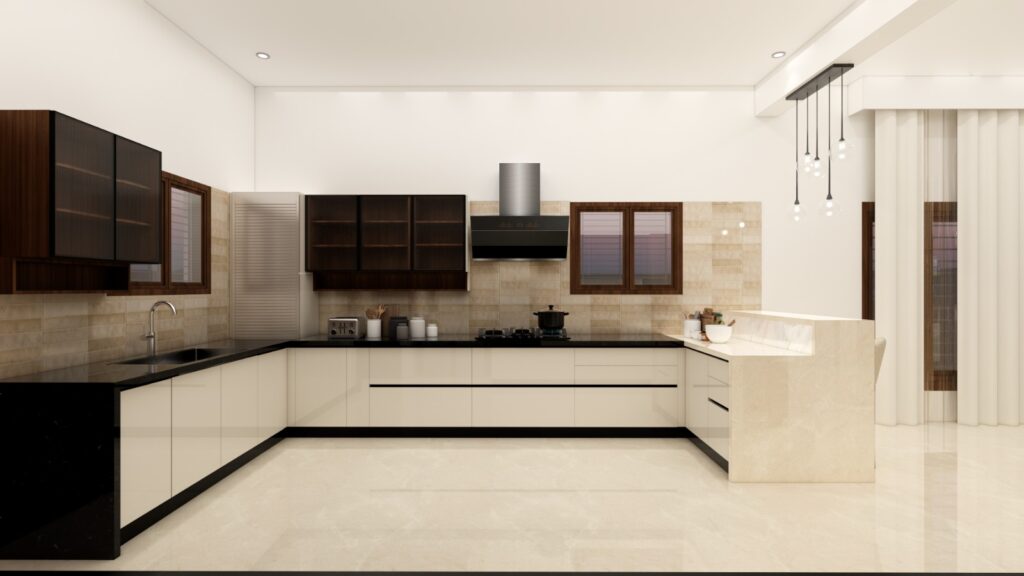
Of all the kitchen layouts we design at Tili, the L-shape is one of the most requested and for good reason. It works for almost any room size, keeps the classic work triangle (sink, stove, fridge) tight and efficient, and leaves an open corner of the kitchen free for a dining nook, island, or simply more breathing room.
Why an L-Shaped Layout Works
An L-shaped kitchen uses two adjoining walls to form a natural right angle, which means:
- No wasted walking distance – everything you need is within a few steps, without cutting across a busy walkway
- Flexible for small and large kitchens alike – it scales well whether you’re fitting it into a compact 2BHK or opening it up in a larger apartment or villa
- Room to add an island or breakfast counter in the open corner, if your kitchen has the depth for it
- Better natural light and ventilation, since the layout doesn’t box you in on all sides like a U-shaped kitchen can
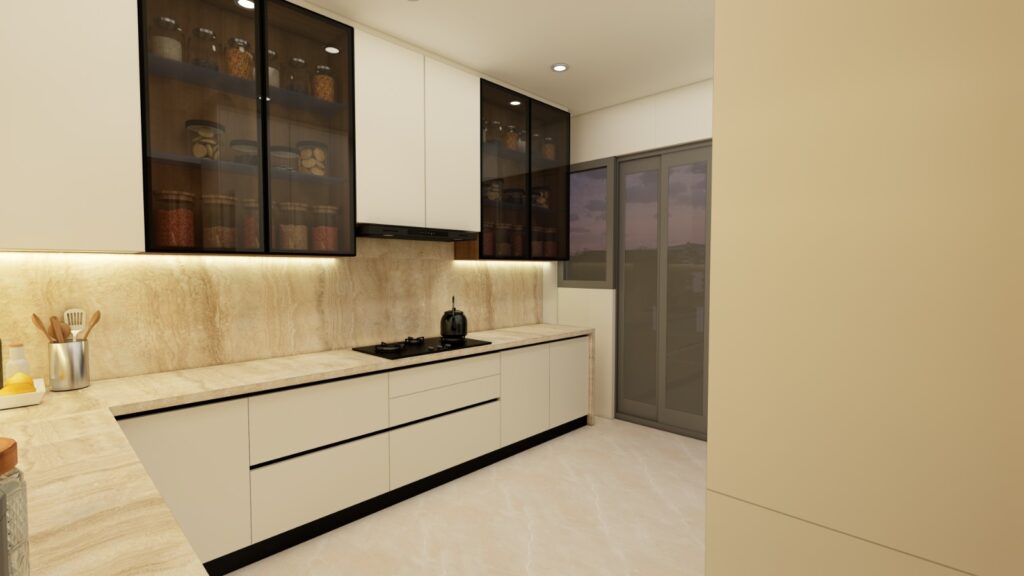
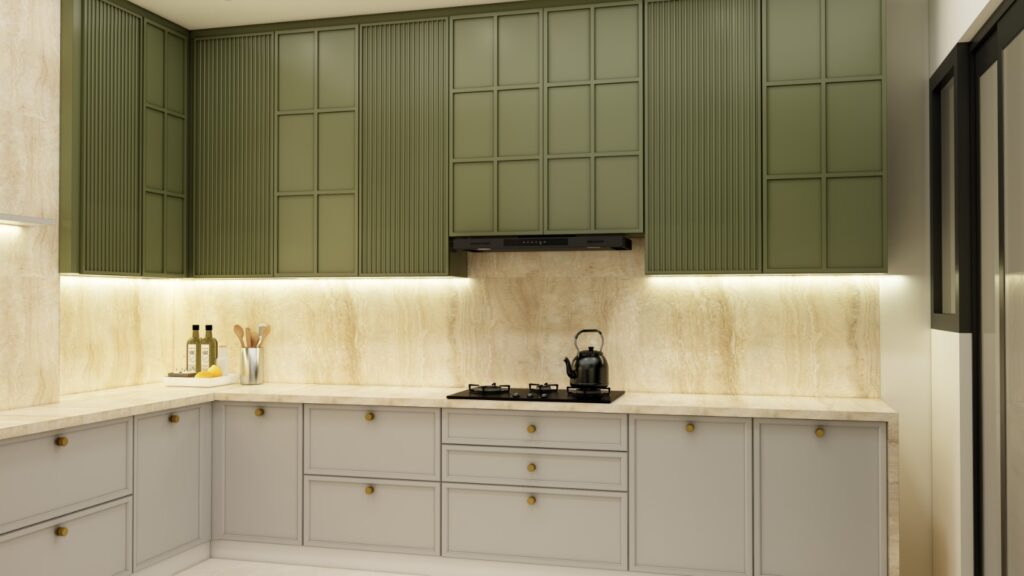
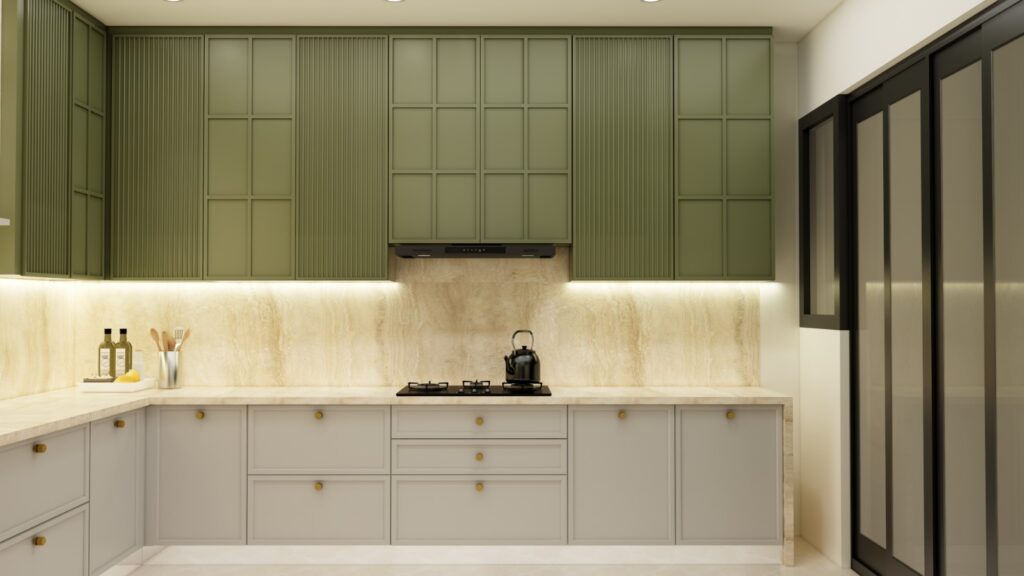
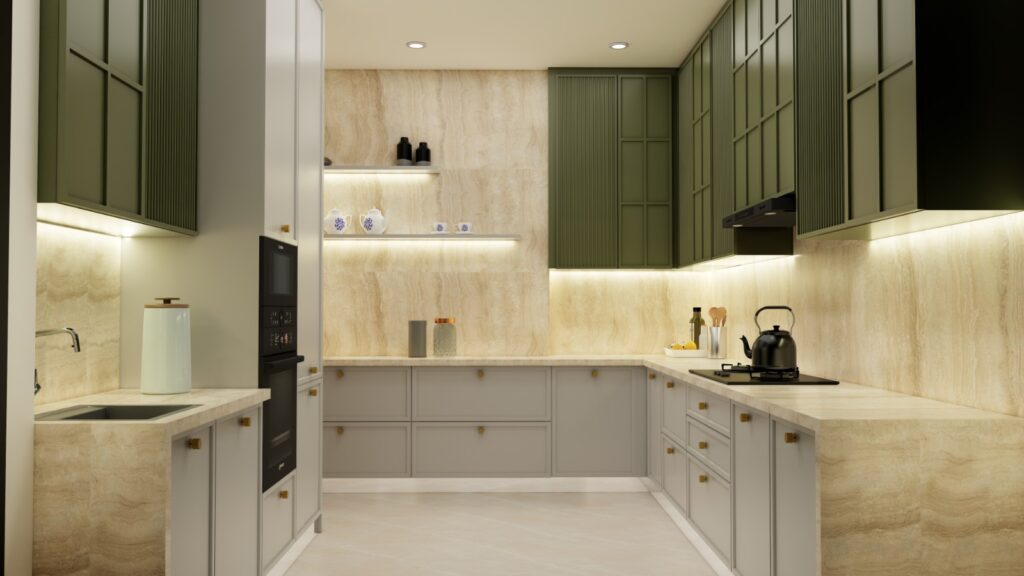
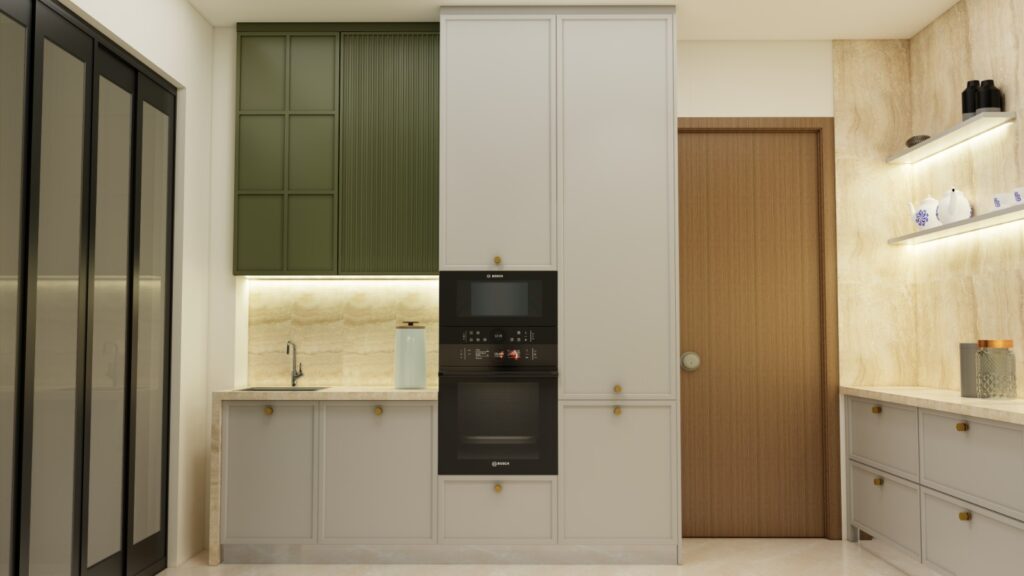
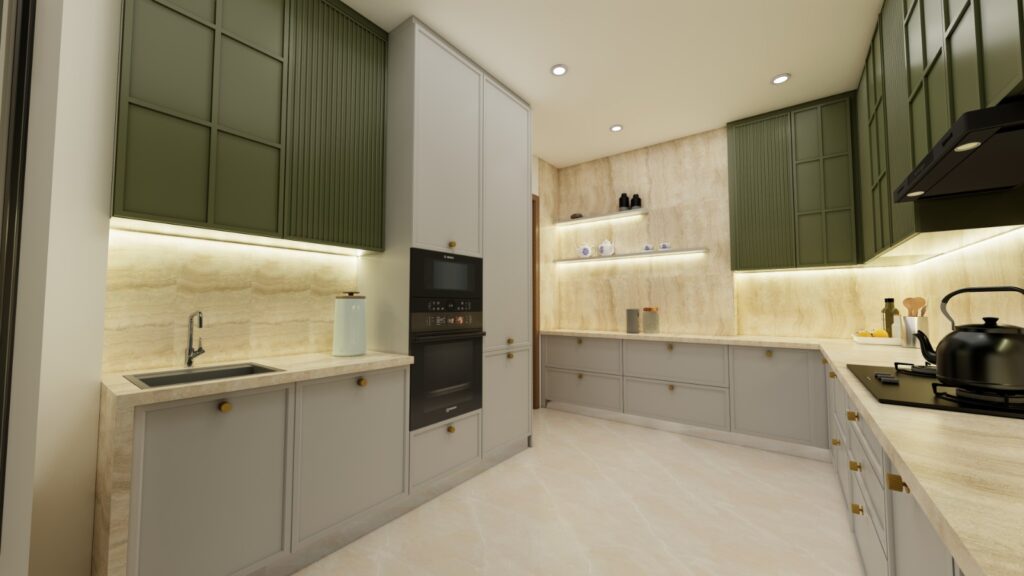
How We Design Ours
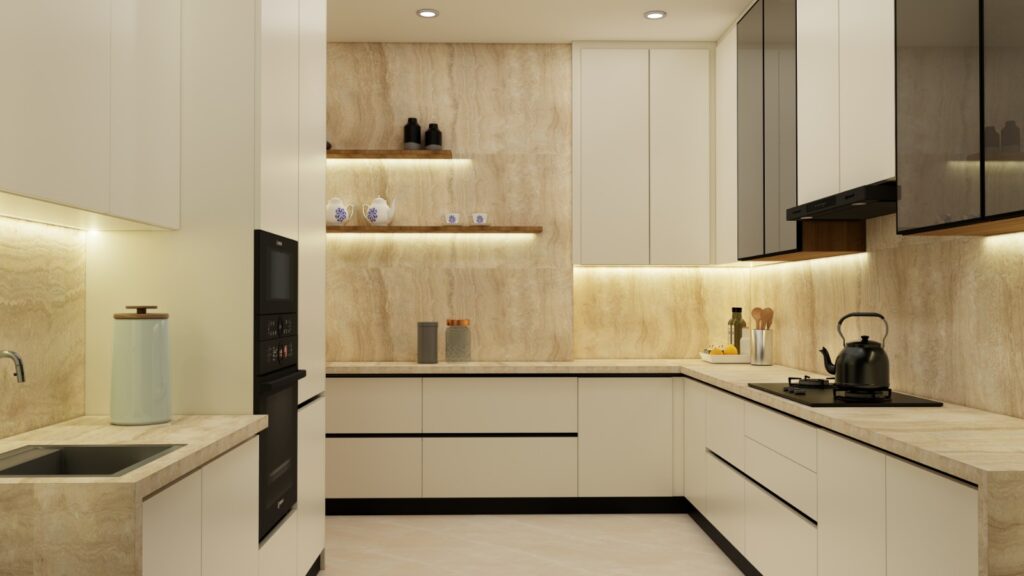
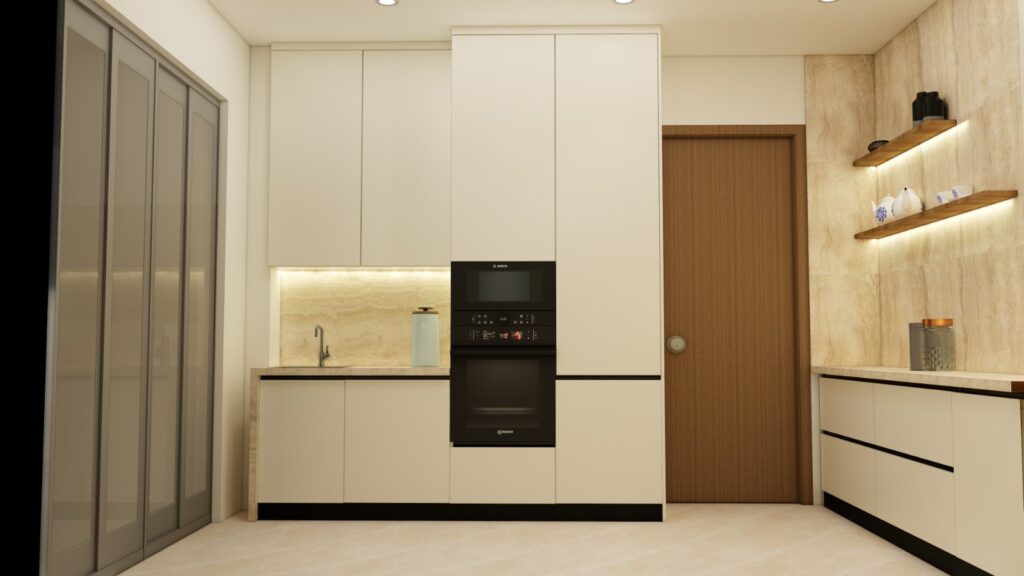
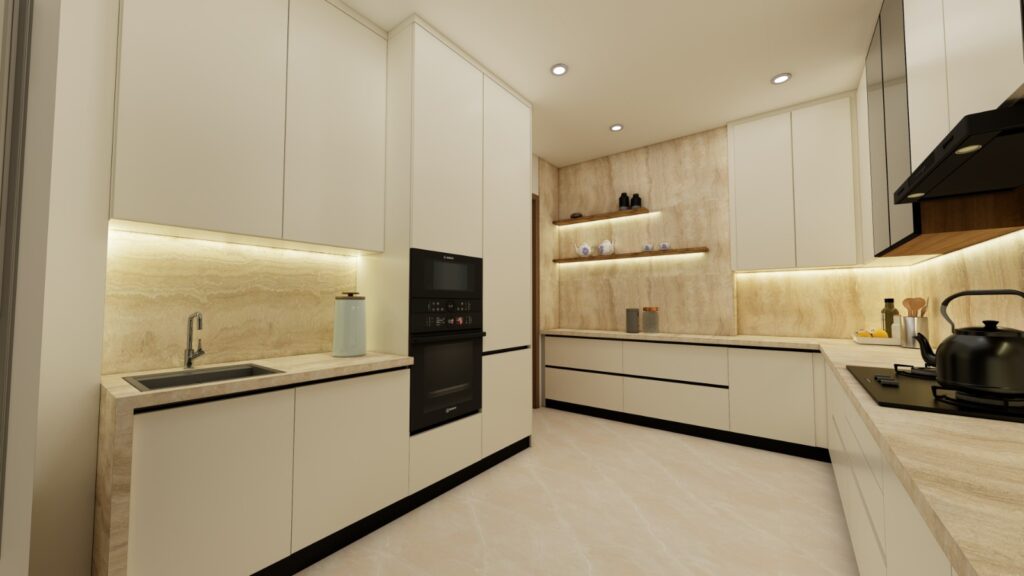
At Tili, every L-shaped kitchen starts with how you actually cook and move through the space not a fixed template. A few things we pay close attention to:
Corner storage the inside corner of an L-shape is notoriously easy to waste. We use pull-out carousel units, magic corners, or tall corner pull-outs so nothing gets lost at the backCounter material and finish from quartz to granite to solid surface counters, matched to your kitchen’s overall paletteLoft and overhead storage, designed to maximize vertical space without making the kitchen feel heavySoft-close hinges and premium hardware, sourced through our partnerships with Hafele and Futura
Because we manufacture every module in-house, we’re able to adjust dimensions precisely to your kitchen’s actual measurements rather than working off standard sizes which matters most in an L-shaped layout, where the corner geometry varies from home to home.
